
False ceiling layouts
Describe the ceiling area, desired shape and available height. References help establish the appearance, while existing site conditions determine the workable scope.
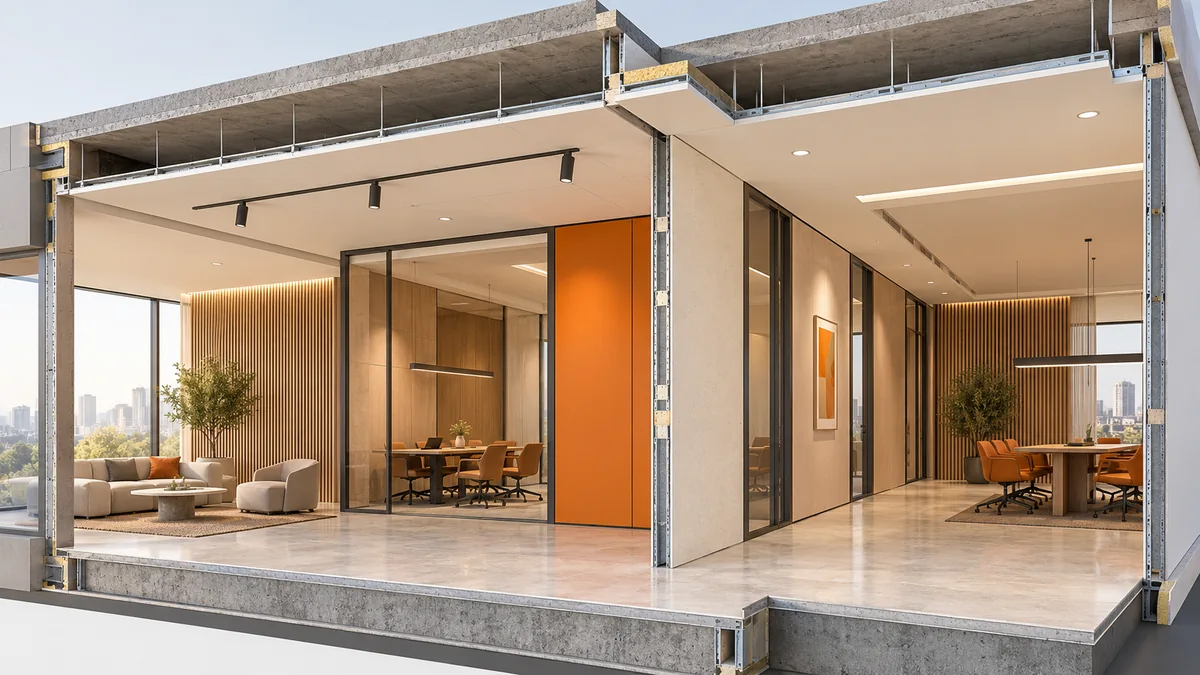
Interior divisions & ceiling form
False ceilings and light partitions organise interiors around their intended use. Fortex Vision Technical Services delivers these works in Dubai for commercial and residential properties, coordinating room layouts, openings, ceiling heights and service access with the surrounding finishes and the wider fit-out sequence.
PROJECT SCOPE
Plan the room around use and access.
Describe the ceiling area, desired shape and available height. References help establish the appearance, while existing site conditions determine the workable scope.
Identify the proposed division, dimensions and intended use of each area. Openings and connections to the existing room should be shown on a simple layout.
Mark existing lights, AC outlets and any access points. Changes involving other services need separately agreed scope and coordination; they are not implied by ceiling or partition work.
Confirm the intended surface finish and where new work meets existing surfaces. Painting, trim and adjoining finishes should be expressly included or excluded.
FROM REQUIREMENT TO AGREED WORKS
Connect the requirements, site conditions and practical arrangements for the work.
Assess the requested layout against existing room dimensions and visible services. Matters needing site assessment or building review are identified early.
Agree openings, access provisions, finish boundaries and any separately scoped service work. The quotation follows these defined requirements.
Review the included layout, junctions and access provisions against the agreed scope, including the finishing work specifically listed.
SCOPE & PRACTICAL CONSIDERATIONS
No. This service concerns light interior partitions. Any request affecting the building structure falls outside this stated scope and needs separate professional assessment.
Describe the intended use and the level of privacy you need. Material and layout choices require review; specific acoustic performance should not be assumed.
Share their existing locations with the proposed layout. Any changes must be assessed and agreed separately within the relevant service scope.
Requirements depend on the property and proposed work. Share any instructions from your building management or owner so they can be considered before work is agreed.
RELATED CAPABILITIES
 CONCEPT VISUAL
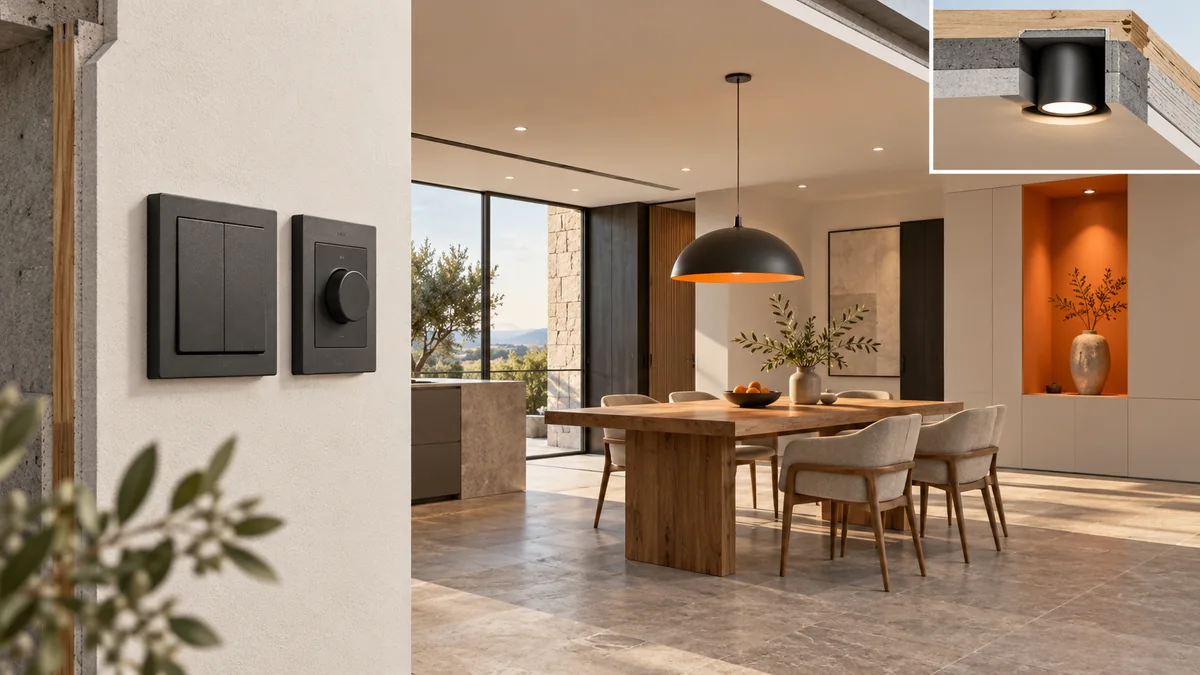 CONCEPT VISUAL
Electrical fittings
Identify the item. Describe the observation.
Service scopeSTART THE CONVERSATION
Share your plans, property requirements and intended outcome. Let’s establish the next step for your project.