
Floor tiling
Define the floor area, tile format and adjacent surfaces. Door clearances, thresholds and changes in floor level should be identified during the scope review.
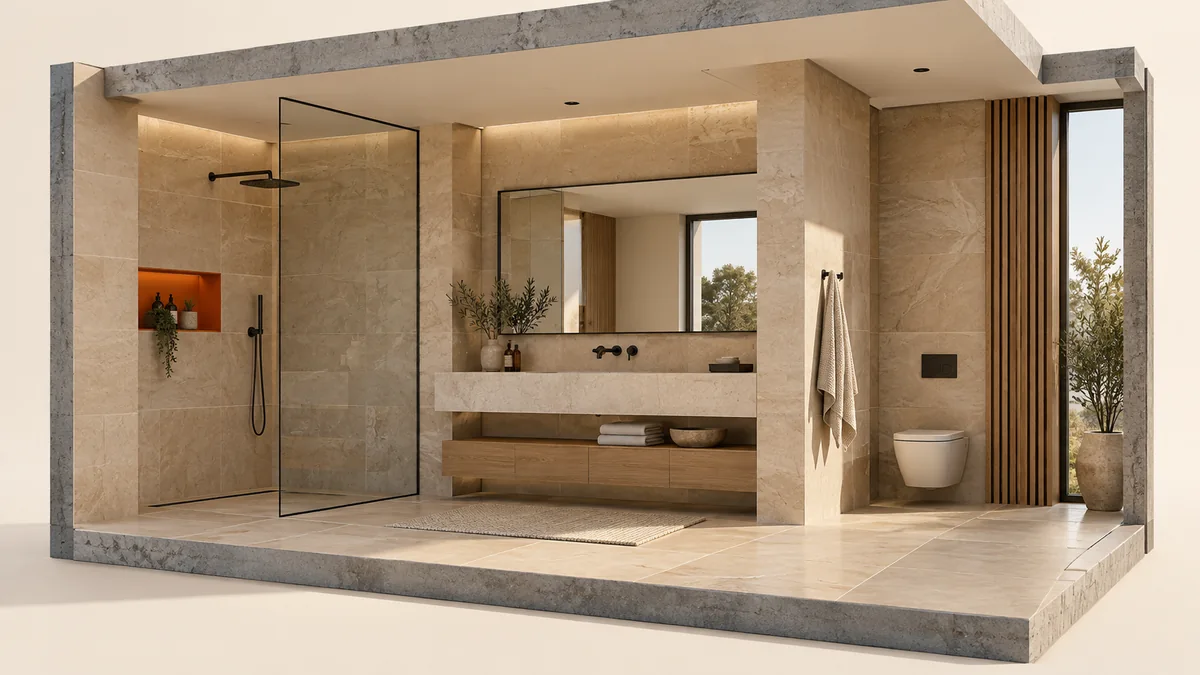
Surface layout & detail
Floor and wall tiling establishes the finish, proportions and transitions of an interior. Fortex Vision Technical Services delivers tiling work in Dubai across residential and commercial properties, coordinating surface preparation, tile layouts and adjoining finishes within a defined scope for each room or larger fit-out project.
PROJECT SCOPE
Material, layout and junctions considered together.
Define the floor area, tile format and adjacent surfaces. Door clearances, thresholds and changes in floor level should be identified during the scope review.
Specify each wall and the intended tile height. Corners, openings and existing fittings affect the layout and should appear in the brief.
Describe whether tiles are being added to a prepared surface or replacing an existing finish. Removal, disposal and substrate preparation must be expressly agreed if required.
Discuss grout appearance, exposed tile edges and transitions to other finishes. These details help establish a coherent result and make the quotation easier to compare.
FROM REQUIREMENT TO AGREED WORKS
Connect the requirements, site conditions and practical arrangements for the work.
Review dimensions, existing finishes and junctions. Conditions that cannot be established from photographs are flagged for further assessment.
Confirm tile format, orientation, finish details and material responsibilities. Any requested removal or preparation is recorded as part of the scope.
Check the completed surfaces against the agreed arrangement, including grout, exposed edges and transitions where they are included.
SCOPE & PRACTICAL CONSIDERATIONS
Include the tile specification, available quantity and delivery status in your enquiry. Material suitability and responsibilities are confirmed during review.
Do not assume it is. State whether removal and disposal are required so they can be assessed and included explicitly in the quotation.
Identify the tiled areas, existing fittings, current surface condition and any recurring moisture issue. Tiling and any separate work must have clearly agreed boundaries.
Room size helps, but tile format, wall height, substrate condition, openings and access also affect scope. Photographs and a simple marked plan make the enquiry more useful.
RELATED CAPABILITIES
 CONCEPT VISUAL
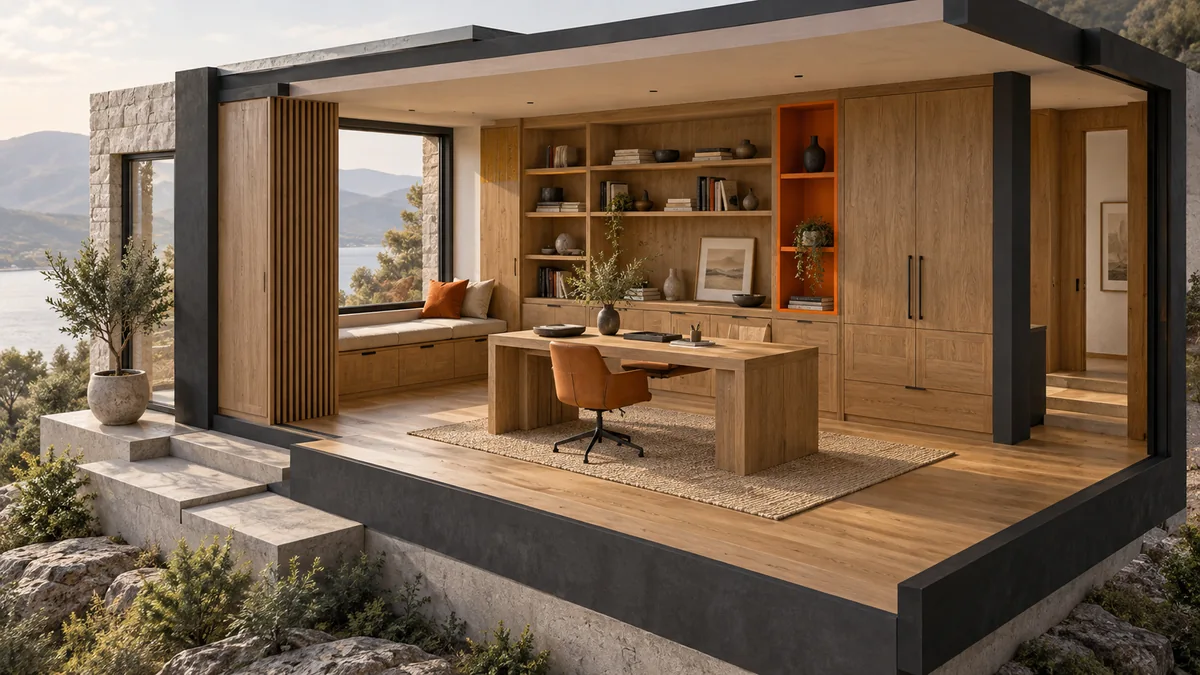 CONCEPT VISUAL
Carpentry & flooring
Define the detail before choosing the finish.
Service scopeSTART THE CONVERSATION
Share your plans, property requirements and intended outcome. Let’s establish the next step for your project.